
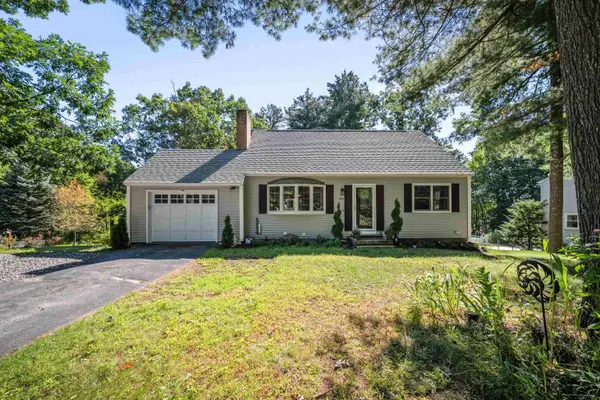
151 Highland ST
Hudson, NH 03051
- 3 Beds
- 3 Baths Full Baths: 1
- 2,397 SqFt
- 0.8 Lot Size
- 1984 Year Built
GALLERY
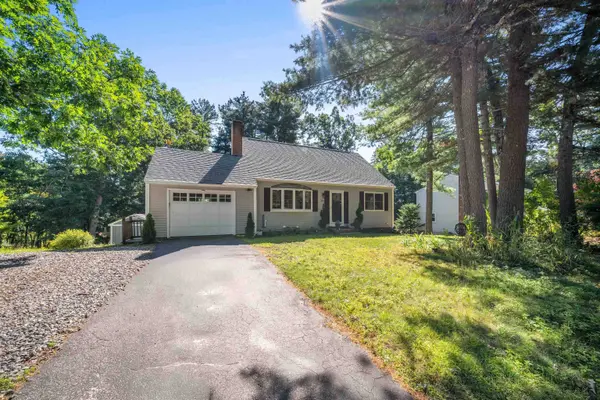
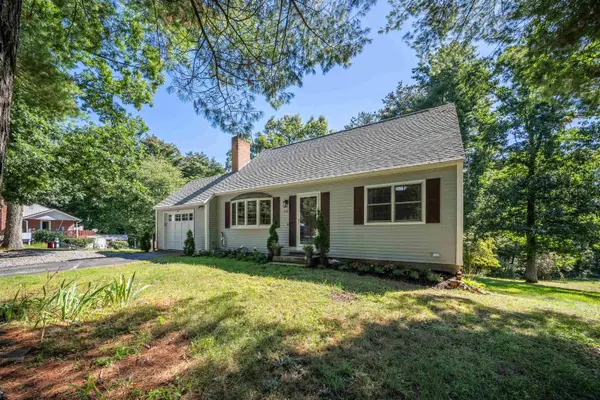
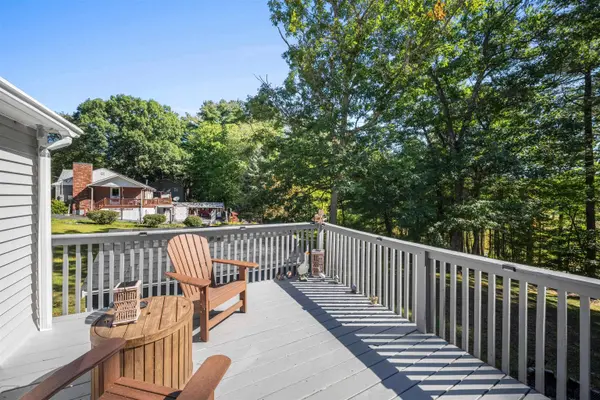
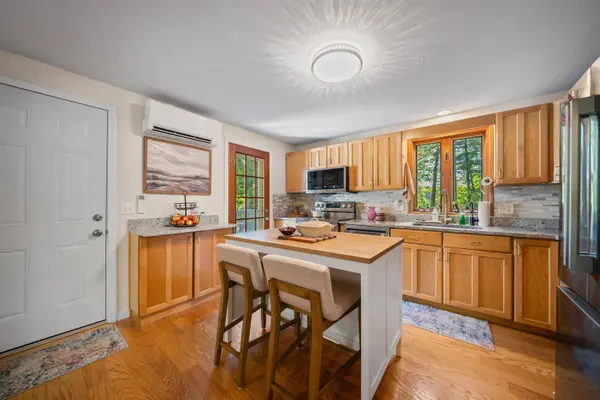
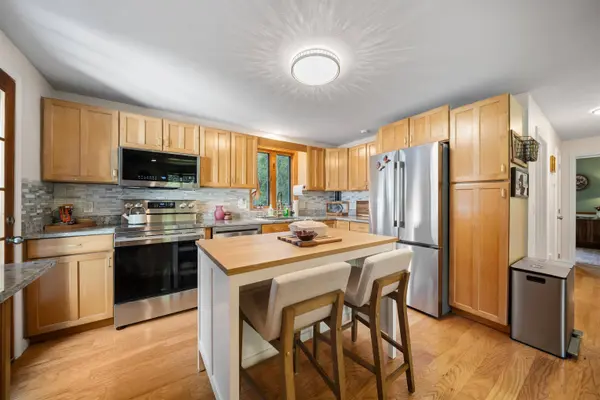
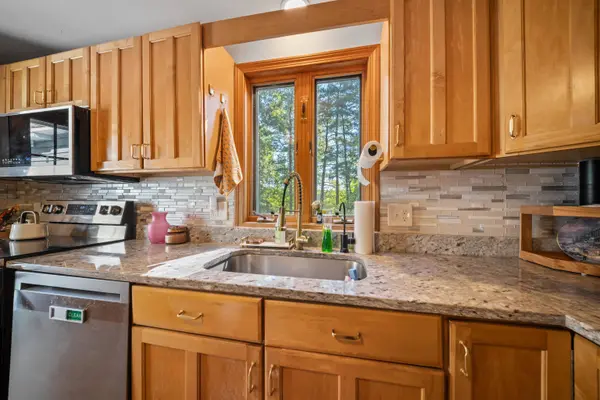
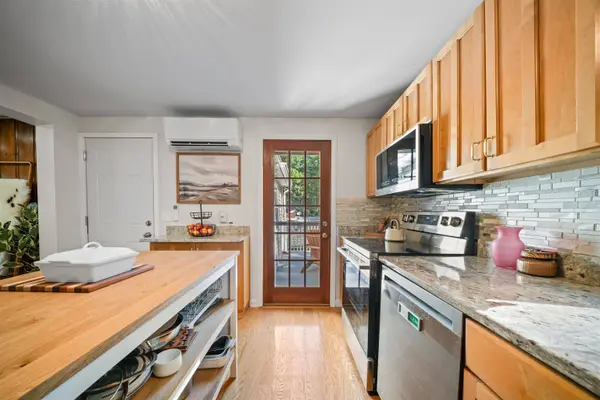
PROPERTY DETAIL
Key Details
Property Type Single Family Home
Sub Type Single Family
Listing Status Active
Purchase Type For Sale
Square Footage 2, 397 sqft
Price per Sqft $250
MLS Listing ID 5110950
Style Cape
Bedrooms 3
Full Baths 1
Three Quarter Bath 2
Construction Status Existing
Year Built 1984
Annual Tax Amount $7,220
Tax Year 2025
Lot Size 0.800 Acres
Acres 0.8
Property Sub-Type Single Family
Location
State NH
County Nh-hillsborough
Area Nh-Hillsborough
Zoning R2
Rooms
Basement Entrance Walkout
Basement Finished, Full, Interior Stairs, Walkout, Interior Access
Building
Lot Description Rolling, Neighborhood
Story 2
Sewer Leach Field, Private, Septic
Water Public
Architectural Style Cape
Construction Status Existing
Interior
Heating Natural Gas, Baseboard, Hot Water, Gas Fireplace
Cooling Mini Split
Flooring Wood, Vinyl Plank
Exterior
Parking Features Yes
Garage Spaces 1.0
Utilities Available Cable Available, Telephone Available
Roof Type Asphalt Shingle
Schools
Elementary Schools Hills Garrison Elem
Middle Schools Hudson Memorial School
High Schools Alvirne High School
Others
Special Listing Condition None
SIMILAR HOMES FOR SALE
Check for similar Single Family Homes at price around $600,000 in Hudson,NH

Under Contract
$849,000
12 LeClair DR, Hudson, NH 03051
Listed by Taylor A Lacasse of Hope Lacasse Real Estate, LLC3 Beds 4 Baths 3,320 SqFt
Under Contract
$665,000
21 Library ST, Hudson, NH 03051
Listed by Dillon Dumont of New England Real Estate Discount, LLC3 Beds 3 Baths 2,032 SqFt
Active
$370,000
5A Mark ST, Hudson, NH 03051
Listed by Judy Niles-Simmons of NAI Norwood Group3 Beds 2 Baths 1,292 SqFt
CONTACT